After a year of construction, the first underground levels of Galerie Pernerka are now visible.
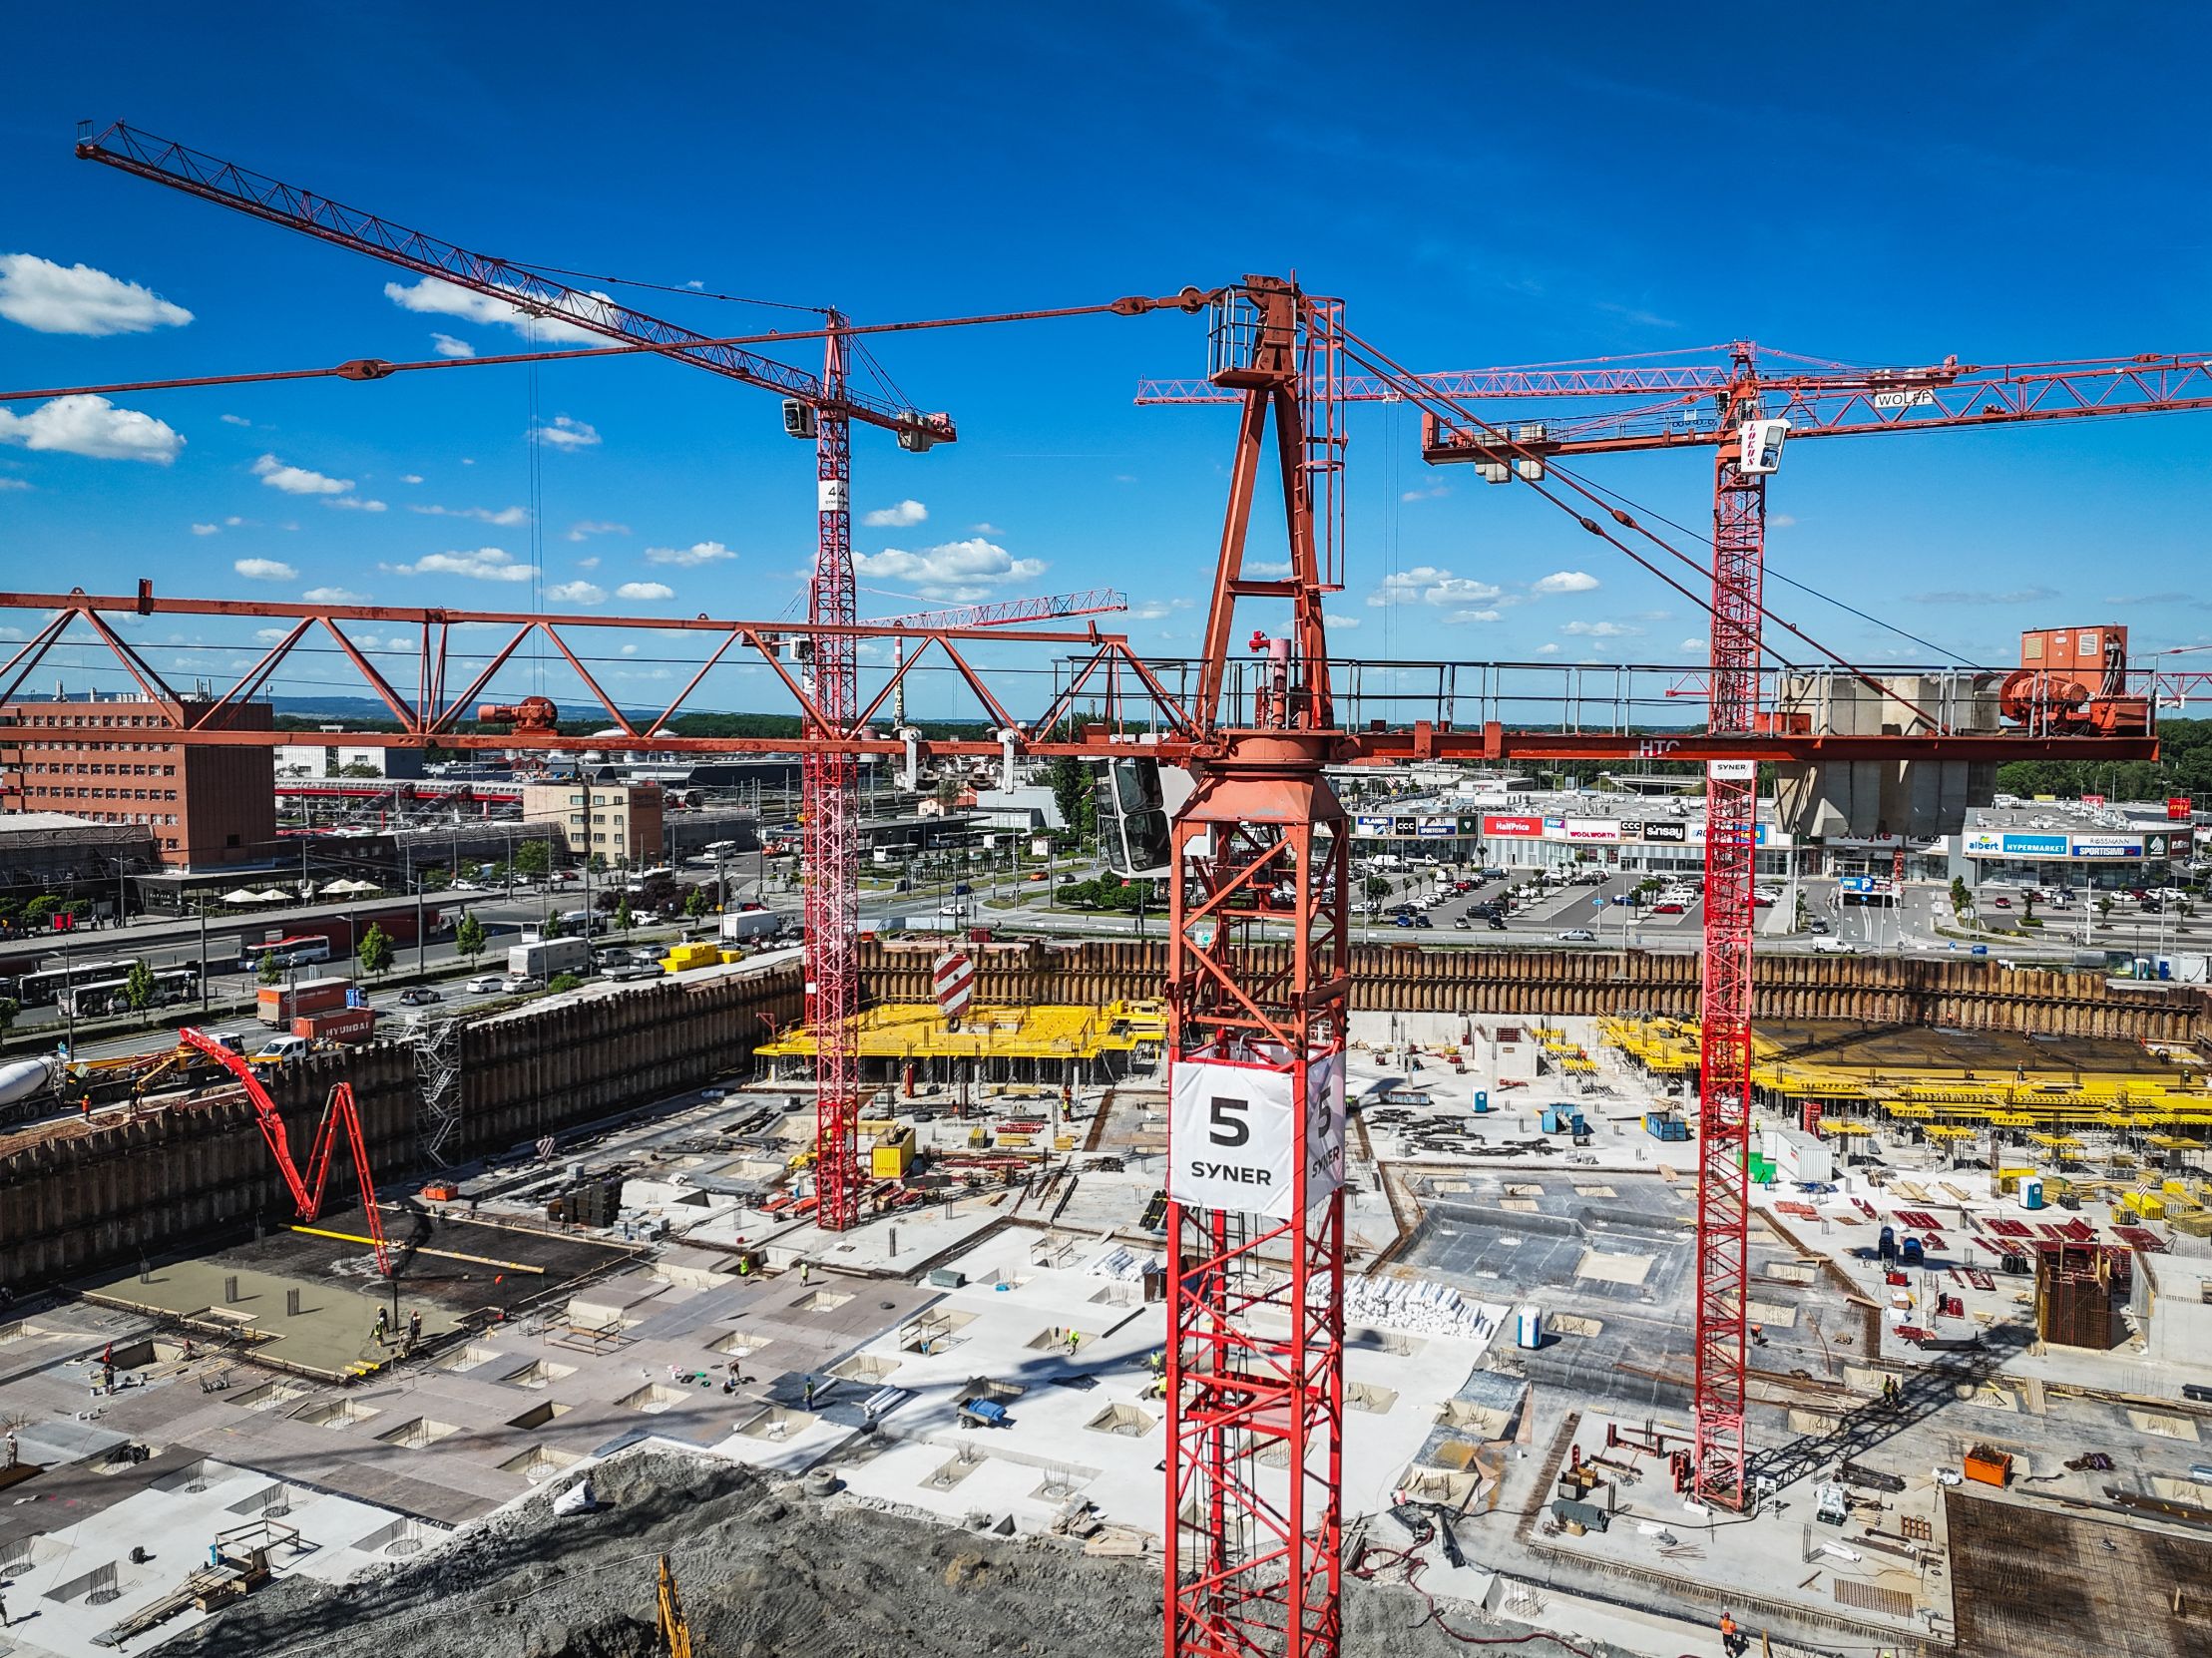
After a year of construction, the first underground levels of Galerie Pernerka are now visible.
Over 600 deep piles, seven tower cranes, 200,000 m³ of soil, over twenty dewatering wells, and thousands of cubic meters of concrete. For more than a year now, the largest post-November construction project in Pardubice has been underway on a three-hectare site in the area next to the bus station and across from the train station. Thirteen months after its launch, it’s time for the first assessment of the project’s progress. On Thursday, May 28, a management inspection day took place at the construction site.
Construction is still taking place below the level of the surrounding terrain. While from the surrounding streets the site appears primarily as a large construction pit with seven cranes towering above it, inside the site the ceilings of the second underground level are already beginning to take shape. According to chief construction manager Radomil Hejduk, the structure should begin to rise above the surrounding ground level before the end of this year. However, today’s progress was preceded by many months of demanding work.
Throughout the year, intensive work has been underway here in this geologically complex environment to lay the building’s foundation and prepare the groundwork for the next phases of construction. The contractor first had to erect a sheet-pile retaining wall around the perimeter of the construction pit. The sheet pile wall is 660 meters long; including the access ramp, it measures up to 880 meters. Next, the water level in the construction pit was lowered using twenty dewatering wells, as the groundwater table here was high, reaching about half a meter below the ground surface. “Only after the water was pumped out could we begin excavation. We gradually created a construction pit approximately ten meters deep, 250 meters long, and 140 meters wide,” said Radomil Hejduk, chief construction manager at SYNER, describing the progress of the work. At the bottom of the pit, approximately 20,000 m² of the planned roughly 28,000 m² of the foundation slab—on which the entire Perneka Gallery will one day stand—has been prepared so far. In the northwestern part of the building, where construction is currently most advanced, the first columns, walls, and ceilings of the second underground floor have already been erected.
“Despite truly challenging geological conditions, construction is proceeding without major complications and according to schedule. I’m delighted to see more and more completed elements emerging in the construction pit, and I’m pleased that the future shopping center will begin to rise above ground level as early as this year,” said Pavel Nádvorník, Director of Development at the REDSTONE Group, following today’s site inspection. According to him, the announced opening of Galerie Pernerka in the fall of 2028 is therefore on track.
The Pernerka Gallery is being built on the site of the former Hobé liqueur factory. Construction began in April 2025 and is scheduled for completion in the fall of 2028. The design of this state-of-the-art commercial and social center—featuring a hotel, office space, and other amenities—is the work of the renowned international architectural firm Chapman Taylor, with SYNER serving as the general contractor.
Upon completion, it will be the largest social and commercial center in Eastern Bohemia, with the ambition to significantly boost the regional capital’s potential in terms of services, commercial opportunities, major social events, and, for example, conference tourism. For the REDSTONE Group, the project’s investor, Galerie Pernerka is not its first experience with brownfield revitalization. Its first major project was the revitalization of the brownfield site formerly occupied by the Milo chemical plant in Olomouc. REDSTONE views brownfield revitalization as an urbanistically sound approach that enables inward urban development and densification.

Newsletter
All the news within reach
Leave us your email and we will keep you informed.


Ocenění
Certifikát integrované reference
2023 – Excelentní kvalita
Ocenění
Cena inženýrské komory
2023
Stavba roku 2022
STAGES HOTEL
Praha
Stavba roku 2023
Kompetenční centrum společnosti BAUMIT
Brandýs nad Labem